Orange County Detached ADU · Addition · Garage Conversion · Above Garage Call us 312-523-4116

Start Your Project

What We Help You Build

Detached ADUs, home additions / attached ADUs, garage conversions, and additions above garages for Orange County homeowners who need more space and a clear permit path.

橙县独立 ADU / 房屋加建或连体 ADU / 车库改造 / 车库上方加建设计与报批咨询。

To start, send us: Property address City Project type Photos if available

01 · Service

Detached ADU

A detached ADU gives your property a separate living unit in the backyard or side yard. It can be used for family, guests, rental income, a private office, or long-term flexibility.

We help you think through size, placement, access, privacy, utility coordination, and the general permit path before you commit to a full plan set.

  • Backyard detached ADU planning
  • Lot layout and access discussion
  • Setback and site constraint review
  • Permit package coordination
Request consultation

02 · Service

Home Addition / Attached ADU

A home addition or attached ADU should feel like it belongs to the original house. The roofline, room flow, wall alignment, windows, and access all matter.

We help homeowners organize bedroom additions, living-room expansions, kitchen extensions, attached ADU concepts, and other living-space improvements into a realistic design direction.

  • Attached ADU and home expansion planning
  • Bedroom, living room, and kitchen addition concepts
  • Existing-home layout coordination
  • City comment and permit support
Request consultation

03 · Service

Garage Conversion

A garage conversion can turn existing space into a guest suite, office, rental unit, or additional living area. The key is understanding access, parking, utilities, insulation, life-safety requirements, and whether the conversion should be treated as an ADU.

We help identify the likely path and what information should be collected before moving into detailed plans.

  • Garage-to-living-space planning
  • ADU-style conversion review
  • Utility, access, and parking discussion
  • Plan submittal coordination
Request consultation

04 · Service

Addition Above Garage

Building above an existing garage is a smart way to add living space while preserving much of the yard and the basic footprint below. These projects often require close attention to stairs, exterior appearance, access, and how the new level relates to the existing structure.

We help you organize the concept, review the likely design constraints, and decide the most practical next step before moving into detailed plans.

  • Second-level space above garage planning
  • Existing garage integration review
  • Access, stair, and layout discussion
  • Permit path and plan coordination
Request consultation

Project Example

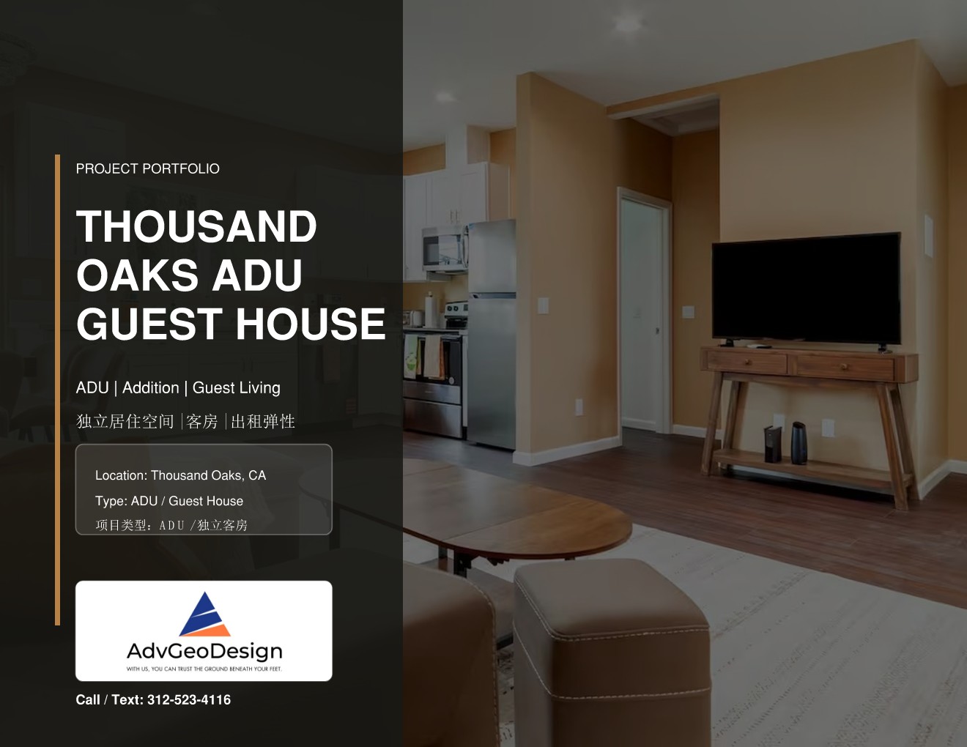
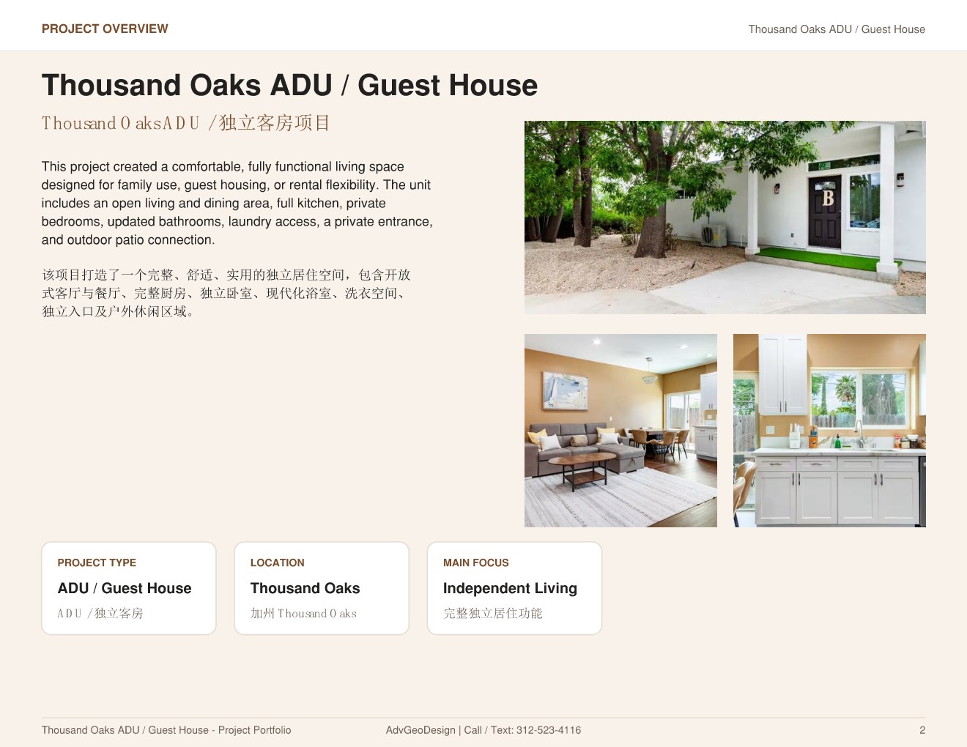
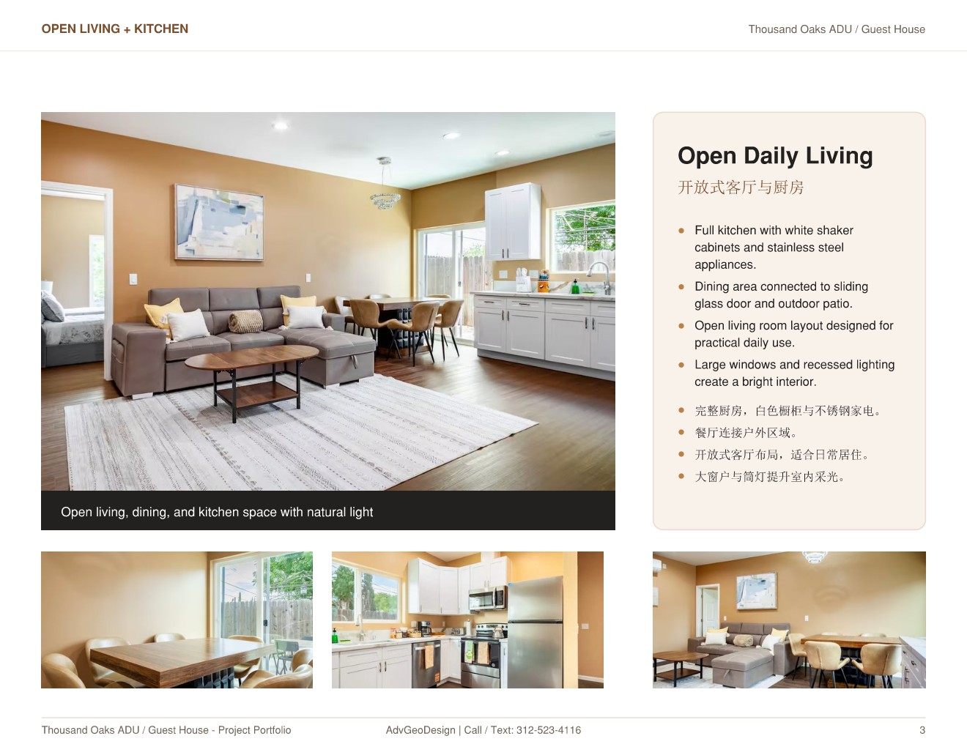
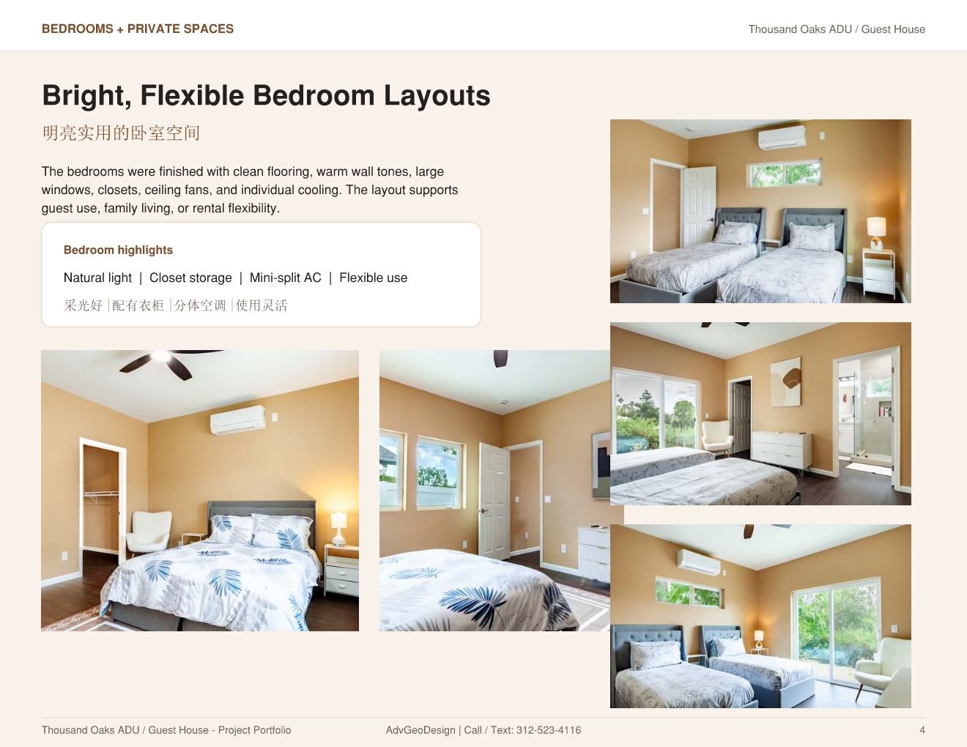
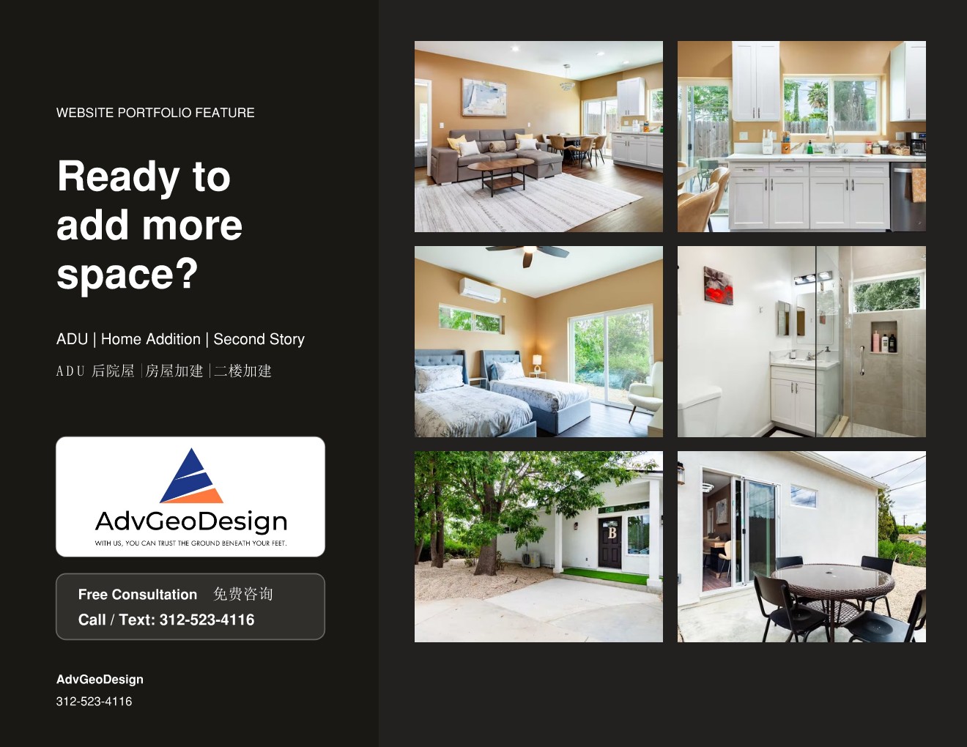
Thousand Oaks ADU / Guest House

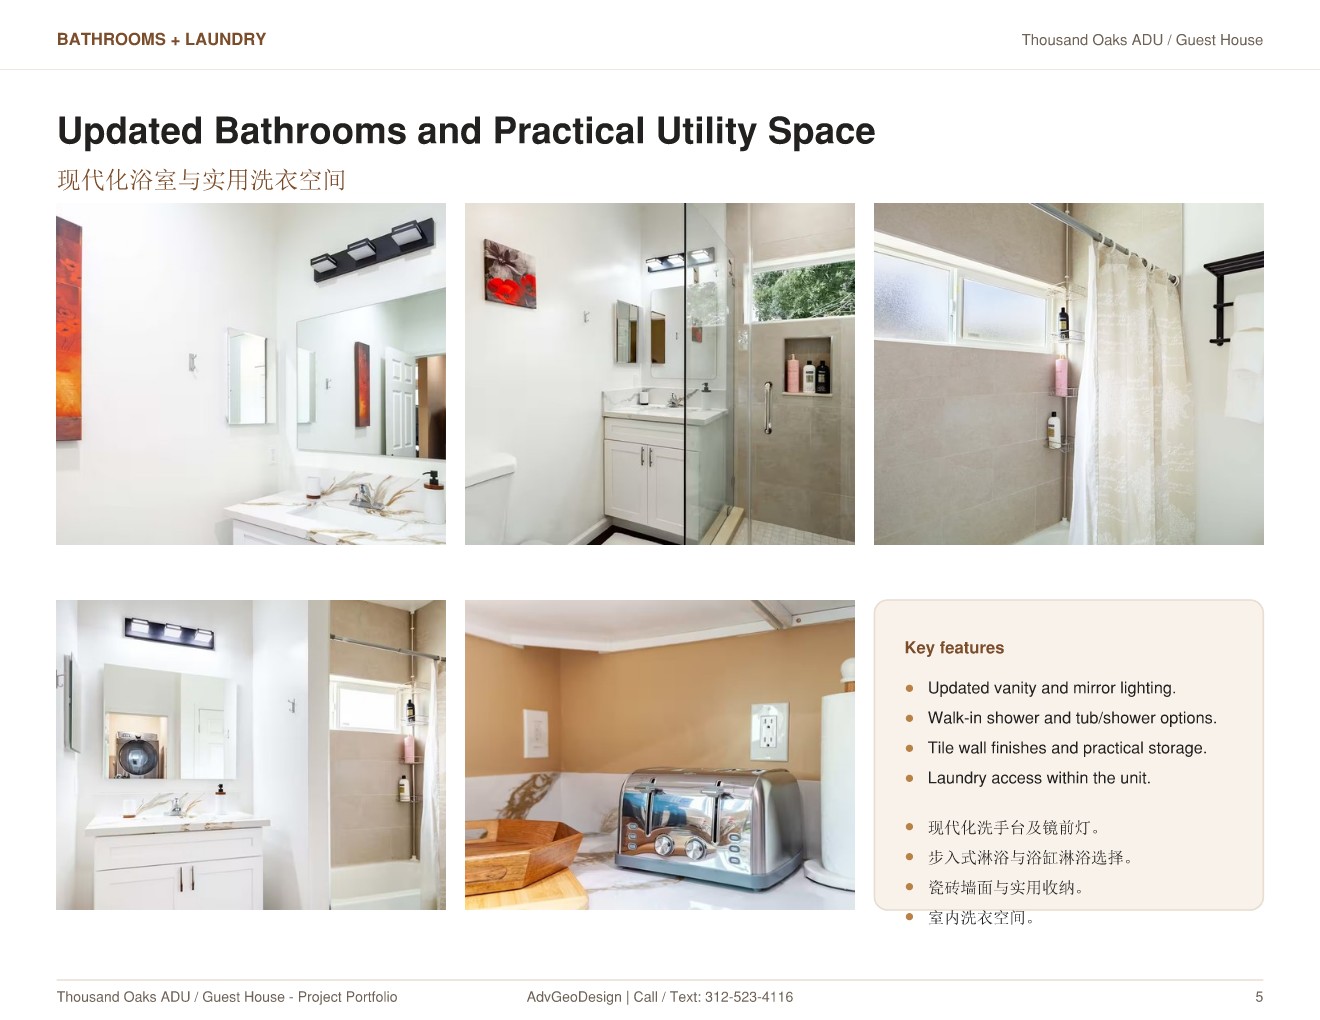
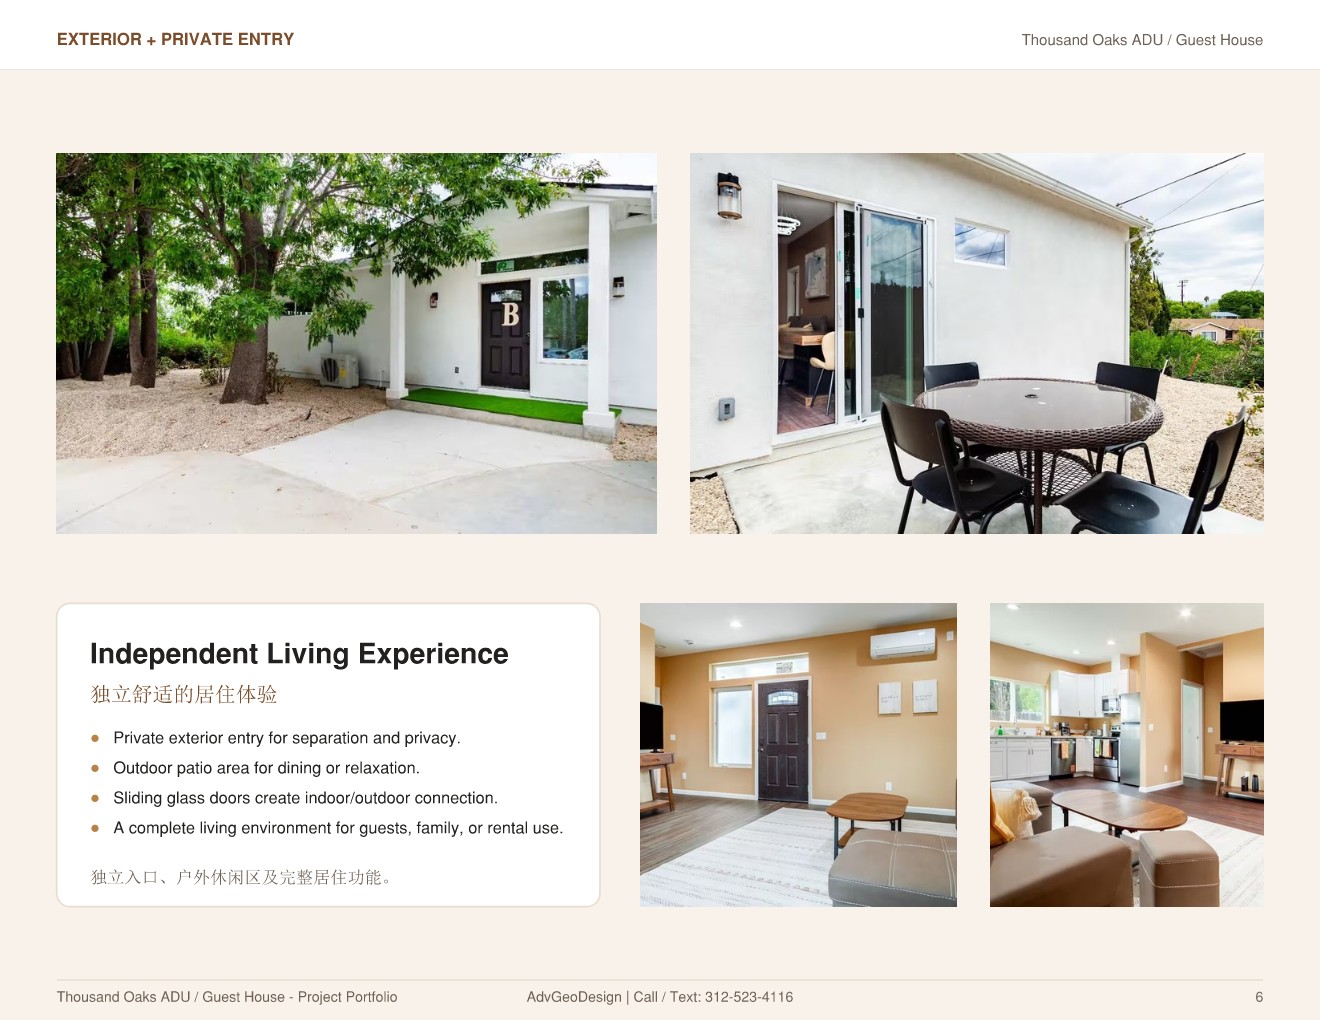
This past ADU project created a comfortable, fully functional independent living space with open living, kitchen, bedrooms, bathrooms, laundry access, private entry, and outdoor patio connection.

这是一个过去的 ADU / 独立客房项目,包含开放式客厅与厨房、卧室、浴室、洗衣空间、独立入口和户外休闲区域。

Project TypeADU / Guest HouseADU / 独立客房
LocationThousand OaksSouthern California
Main FocusIndependent Living完整独立居住功能

Process

Simple steps from first message to plan direction.

01

Free Consultation

Send the property address, city, project type, photos if available, and what you want to build.

02

Feasibility Review

We discuss general constraints, permit questions, utility issues, and the most practical path forward.

03

Design Direction

We help organize the idea into a realistic layout and plan direction.

04

Permit Support

We support plan coordination, city comments, revisions, and next-step communication.

Free Consultation

Tell us what you want to build.

Use the form and include the project address, city, and whether you are considering a detached ADU, home addition / attached ADU, garage conversion, or an addition above garage.